


Salem, OR and the surrounding area
Pallet Racking in Salem, OR
Pallet racking in Salem, Oregon has to clear a permit before it holds a load, and the taller the system, the more documentation it takes. We supply, engineer, permit, and install pallet rack in Salem, OR for distribution operations, manufacturers, and food and beverage facilities across the mid-Willamette Valley. Selective, pallet flow, pushback, cantilever, and heavy-duty structural systems, all built to Oregon's seismic code. One vendor from layout through final inspection.


Racking Delivery and Services in Salem, OR
Most standard racking orders to Salem can arrive in as little as
3-5 DAYS
Actual delivery times vary. Large projects, structural systems, and permit-tied orders may take longer. We ship from multiple U.S. locations – once we see your scope, we’ll give you a real lead time.
Services We Provide in Salem, OR
Inspection Trigger
8 Feet Or Greater
Rating System
Green/Yellow/Red Tags
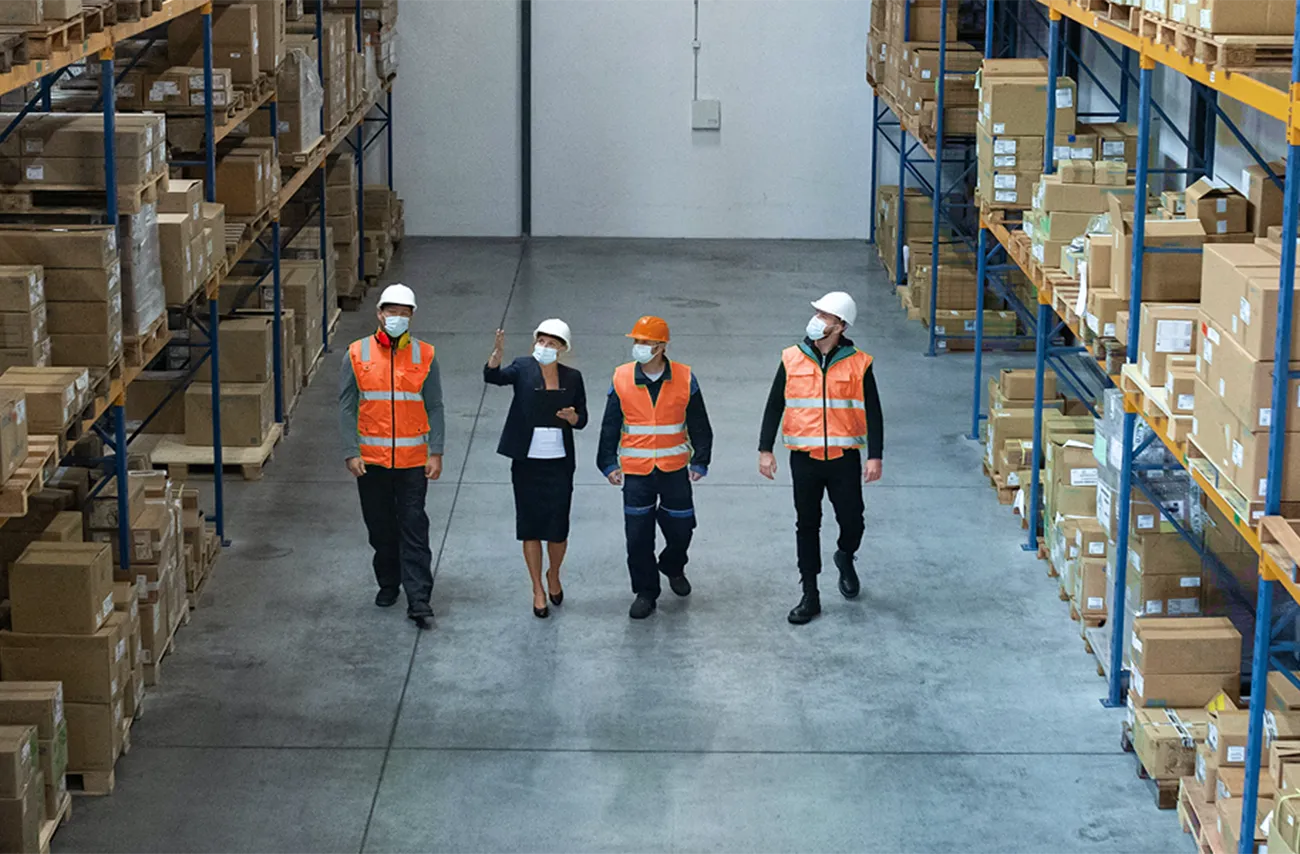
We walk the rack line by line and record what we find on columns, anchors, struts, beams, and frames. Damaged uprights get tagged green, yellow, or red, and red-tagged sections come out of service before anything else happens. Salem operations running mixed pallet weights across older selective rack are the ones that usually find surprises. Inspection reports arrive documented, so your file is ready when an inspector asks for it.
Design Standard
ANSI MH16.1
Lead Time
From 3 Days
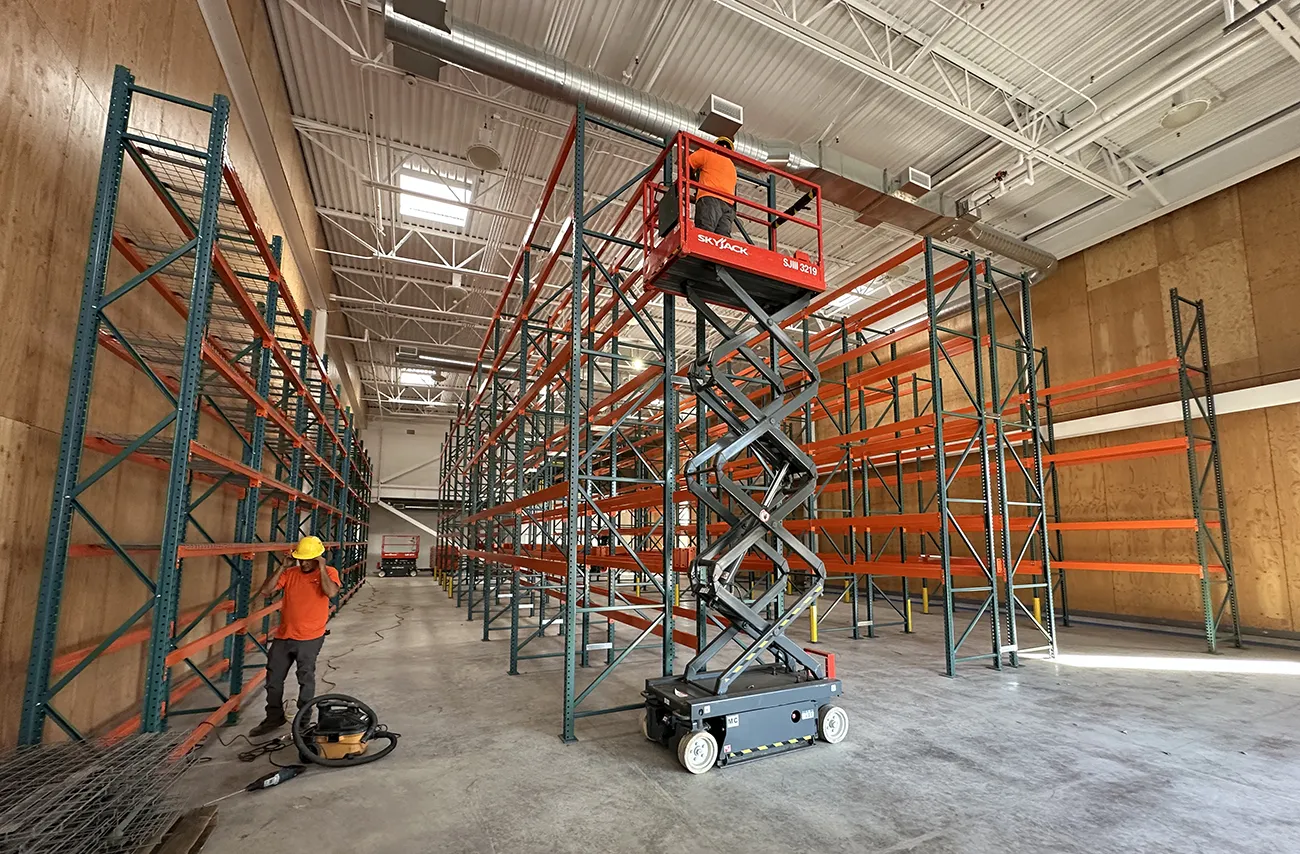
Our crews anchor every frame to the engineered drawing and verify slab conditions before the first upright goes up. Pallet rack installation in Salem gets scheduled around your shipping windows so the dock keeps moving while a bay is down. Capacity plaques go up as part of the install, not as a follow-up visit. We tear down and haul off the old system on the same job when that’s part of the scope.
Local Authority
Building and Safety Division
Our Goal
First-Pass Approval
Salem requires a permit for warehouse racking installations, and we prepare and submit the package rather than handing you a drawing set to figure out. That includes stamped engineering, anchorage details, and the layout the reviewer needs to see. Applications for racking work in Salem go through the city’s building permit review process. We track the review and answer comments directly so your project isn’t waiting on a forwarded email.
Shop Our Products




Discover
300+
products
Warehouse Racking Built for the Mid-Willamette Valley
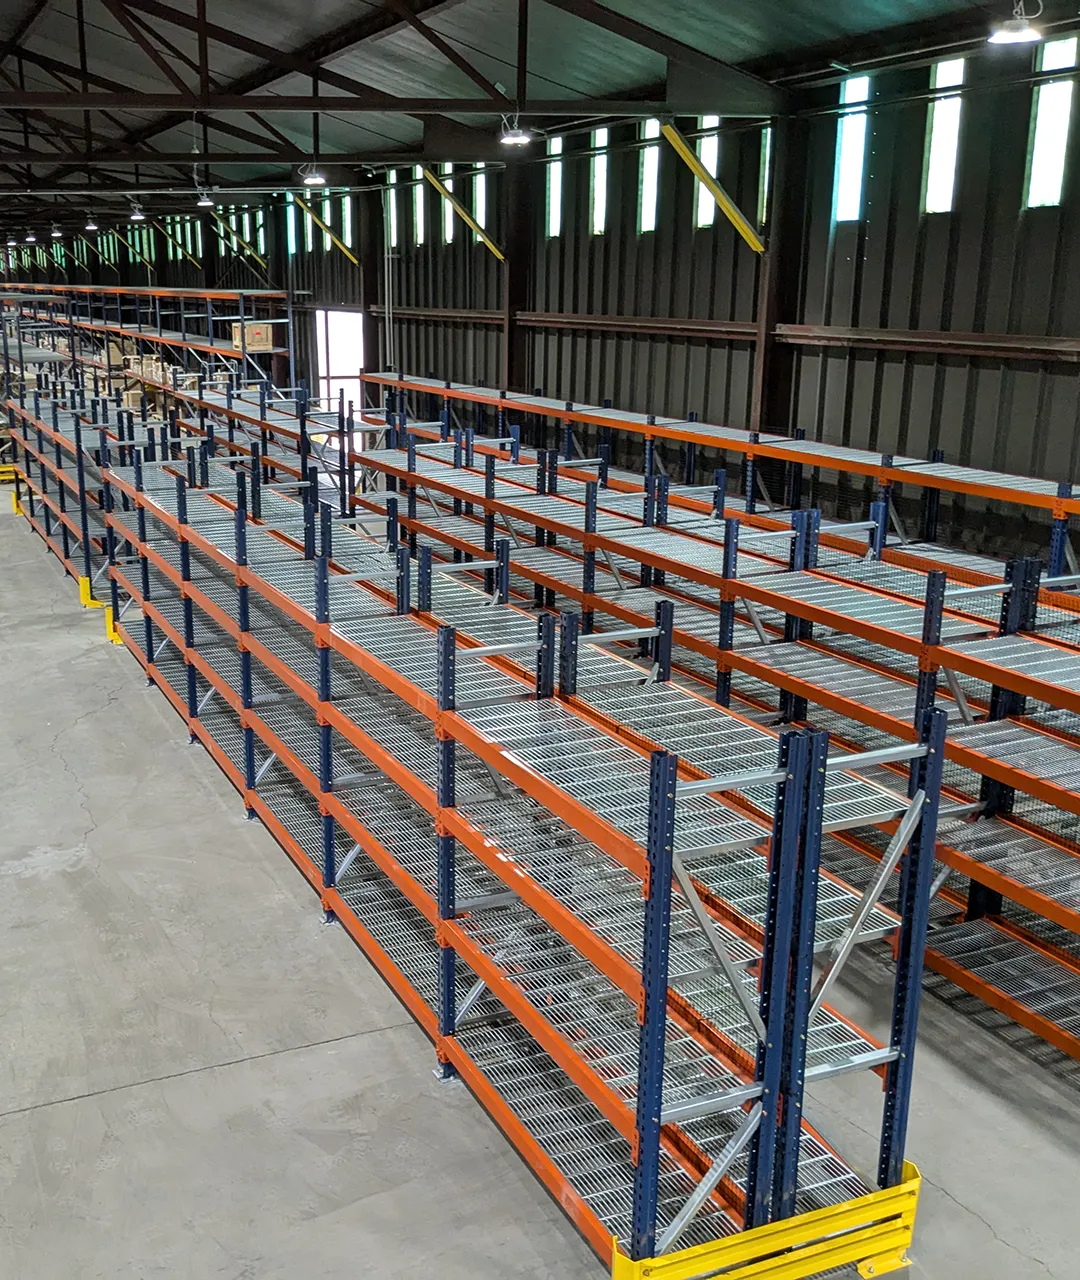
Warehouse Racking Built for the Mid-Willamette Valley
Salem sits on the I-5 spine between Portland and Eugene, and the warehouse racking Salem operations run has to handle both regional freight and local production output. We size systems for mixed pallet loads moving through facilities that serve the whole valley, not just the city.
Our crews are two counties from your dock, so a site visit doesn’t cost you a week. That matters when a bay is down and product is sitting on the floor.
We supply industrial racking systems in Salem across the full range: selective, pushback, pallet flow, cantilever, structural, and warehouse shelving for small parts. One order, one install crew, one point of contact.

Requirements and Regulations Specific to Racking in Salem, OR
Yes. Warehouse racking installations in Salem require a permit, and steel storage racks 8 feet in height or greater carry additional inspection requirements under the 2022 Oregon Structural Specialty Code. Plan the permit into your schedule from day one, not after the steel arrives.
Who You'll Work With
What This Changes for Your Schedule
Key Requirements
-
Permit Requirement:
Racking permits are required in Salem, OR for the installation of warehouse racking systems. The permit confirms the installation complies with the adopted structural code and that the system as installed matches the reviewed drawings.
-
Application:
Building permit applications for racking work in Salem are reviewed and issued by the City of Salem Building and Safety Division.
-
Seismic Design Category:
The specific Seismic Design Category assigned to a given Salem site is typically classified as Seismic Design Category D (SDC D) due to the Willamette Valley’s proximity to the Cascadia Subduction Zone, though the exact classification is determined per site using the ASCE 7 criteria referenced by the Oregon code. OSSC 2022 Section 1705.13.7 applies its storage rack inspection requirements to racks assigned to Seismic Design Category D and above.
-
Engineering:
Steel storage racks and steel cantilevered storage racks 8 feet in height or greater assigned to Seismic Design Category D fall under the special inspection provisions of OSSC 2022. That means the anchorage, frame configuration, and load ratings all need to be engineered and documented before install, not verified afterward.
-
High-Piled Combustible Storage:
Under the Oregon Fire Code, the Salem Fire Department requires a specialized high-piled storage permit and plan review when storage exceeds 12 feet in height (or 6 feet for high-hazard commodities) over an area of 500 square feet, though the specific high-piled storage height threshold and permit process applied in Salem needs verification with the local fire authority before layout is finalized.
-
Sprinkler Coordination:
Salem fire officials strictly enforce NFPA 13 standards—typically requiring minimum 6-inch longitudinal flue spaces and restricting solid rack decking to ensure water penetration from ceiling sprinklers. However, the exact flue space, aisle width, and decking requirements depend on the existing sprinkler design and commodity class at your specific facility.
-
Load Capacity:
Load capacity plaques must be visible on the installed system. The posted rating is per level and per bay, and it reflects the configuration as engineered, so changing beam elevations after install changes the rating.
-
Anchoring:
Materials and racks must be stacked, secured, and maintained. Anchorage is designed against the slab thickness and condition at your site, which is why the slab gets checked before the drawing is finalized rather than on install day.
-
General Duty Clause:
OSHA general storage requirements apply to every racked warehouse in Salem. Racks must be stacked, secured, and maintained, and load capacity plaques must be visible to the people loading the system.
-
Ongoing Compliance:
Compliance is a condition, not a one-time sign-off. Forklift contact bends columns, and a bent column no longer carries its posted rating, so damaged uprights need to be found and replaced on a schedule rather than after a drop.
-
Pre-Install Engineering Review:
Before any steel ships, our team audits your order against your site dimensions, forklift class, and pallet specs. We catch specification errors before they leave our facility – and we document everything so your receiving team knows exactly what to expect at the dock.
-
Post-Install Verification:
After install, the system is checked against the permitted drawing: beam elevations, anchor placement, and capacity plaques. Racks 8 feet and taller in Seismic Design Category D also carry the special inspection requirements of OSSC 2022 Section 1705.13.7, and we coordinate that verification as part of closing out the job.
-
Zoning Compliance:
In Salem, warehouse and freight movement uses are generally permitted outright in the General Industrial (IG), Industrial Commercial (IC), and Industrial Business Campus (IBC) zones, though the specific Salem zoning designations and use provisions that apply to warehouse and storage occupancies need verification for your parcel.
-
Site-Specific Checks:
Under the Salem Unified Development Code, outdoor storage in industrial areas typically requires sight-obscuring screening (such as fencing or dense landscaping) and is subject to specific property line setbacks, meaning outdoor racking, height limits, and setback conditions vary by parcel and should be confirmed before an exterior system is designed.
Custom Racking for Salem Industries
Salem’s warehouse base runs from valley freight distribution to industrial manufacturing, and the racking that fits one rarely fits the other. Here’s where we spend most of our time in this market.
Logistics & Other Distribution
Heavy Industry & Fabrication
Food, Beverage & Cold Storage
We are Salem’s largest pallet rack and material handling distributor!
What Pallet Rack type is right for you?
In Salem, Oregon, the right racking system depends on your industry, throughput, and facility layout. Distribution operations on the I-5 corridor, industrial manufacturers, and valley food and beverage facilities each load a rack differently, and warehouse storage systems in Salem get specified around that difference rather than around a catalog default. If you’re not sure which fits, that’s the conversation we want to have first.
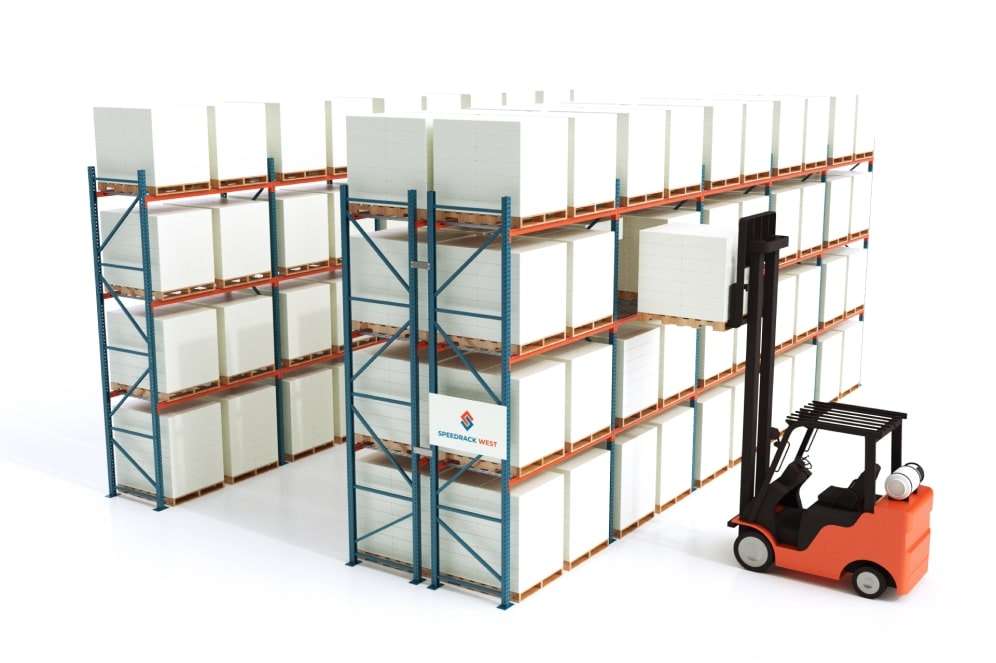
Selective Pallet Racks
The most common type of pallet racking system. It provides direct access to each pallet, making it suitable for warehouses with a wide variety of products.
Advantages
Flexibility, ease of access, and compatibility with most types of forklifts.
Compliance
Must meet structural and seismic requirements as outlined in the local building codes and ASCE 7 standards.
Advantages
Flexibility, ease of access, and compatibility with most types of forklifts.
Compliance
Must meet structural and seismic requirements as outlined in the local building codes and ASCE 7 standards.

Drive-In/Drive-Through Racks
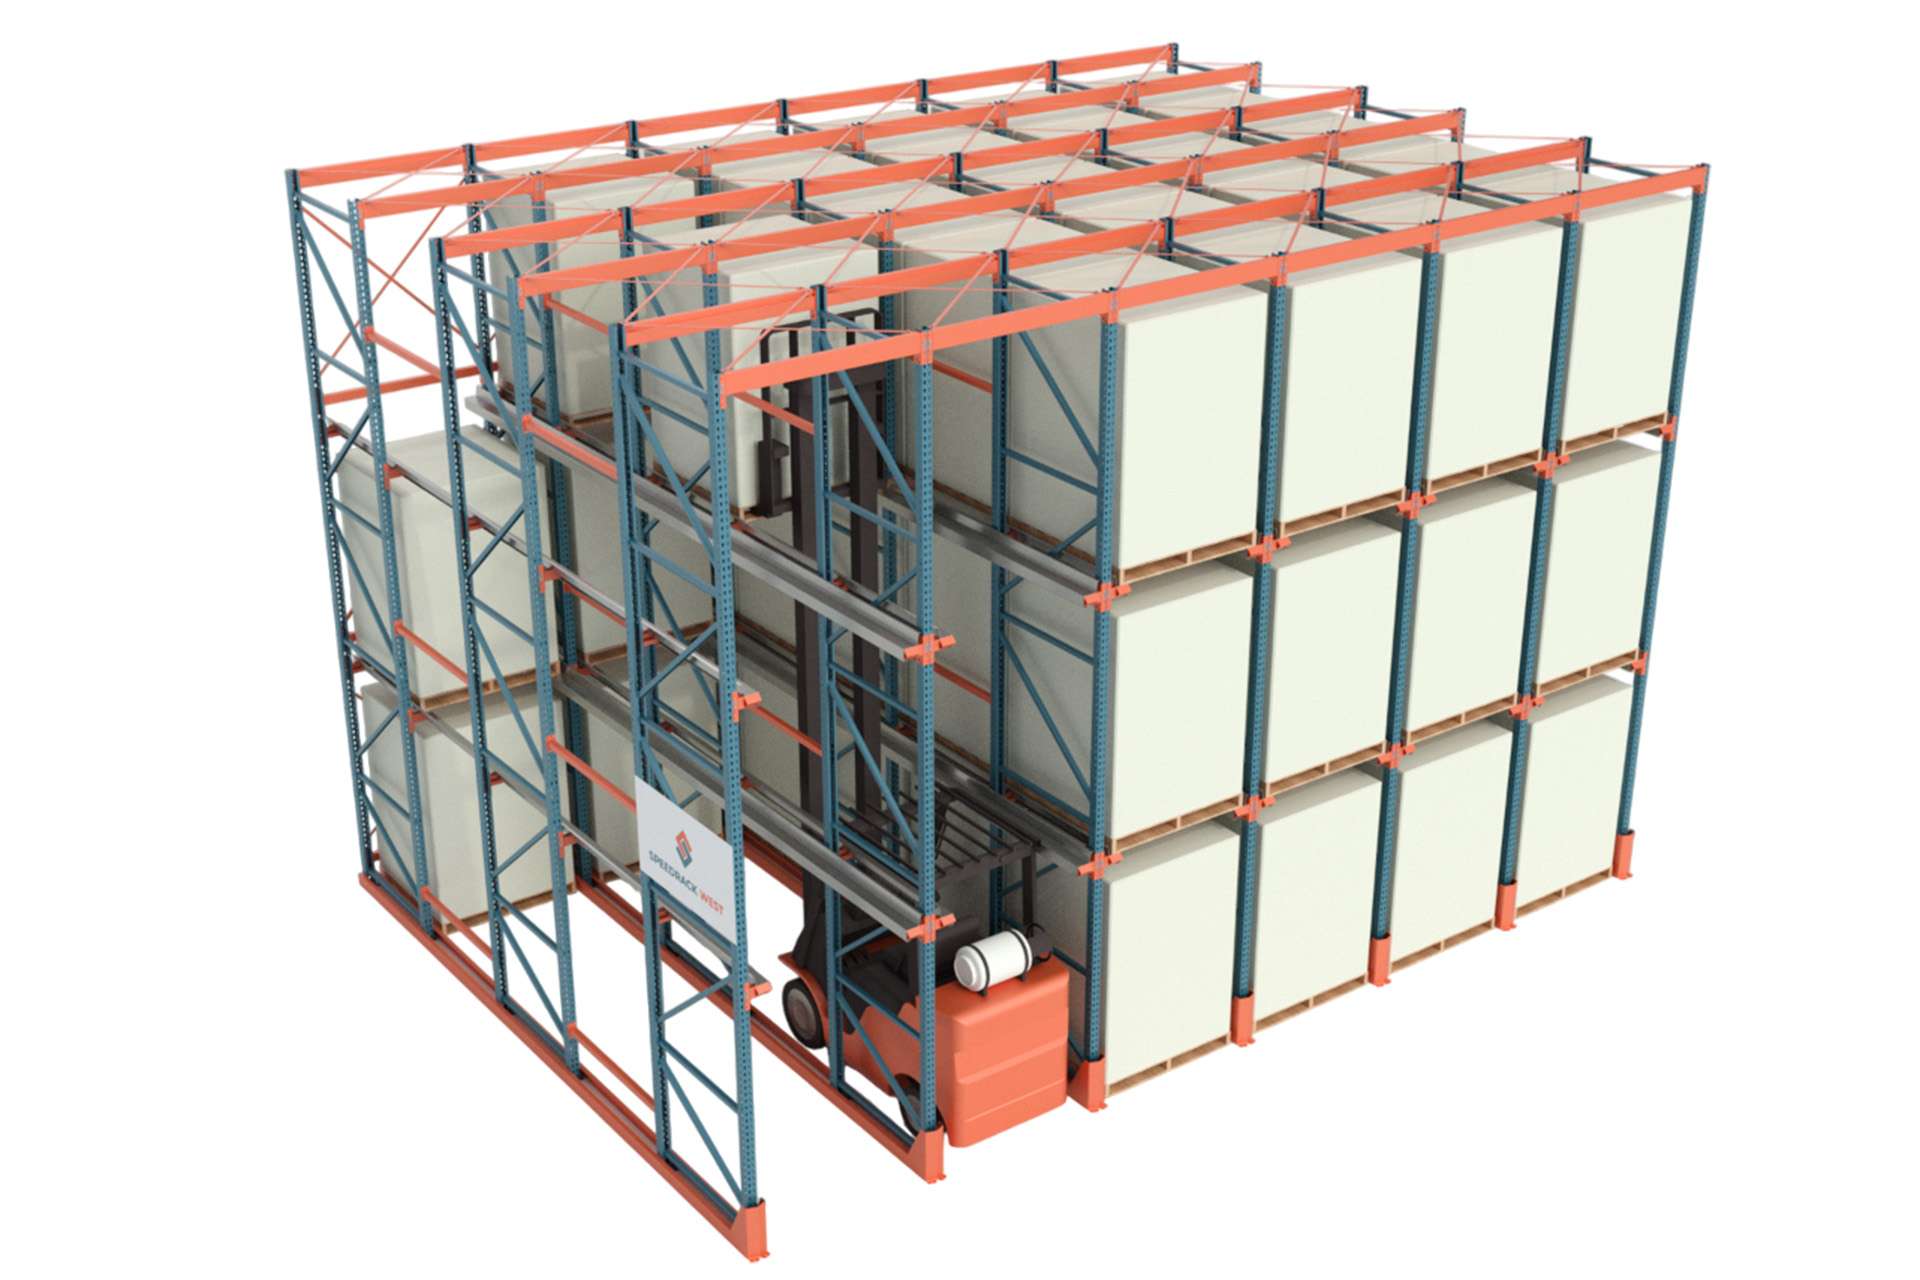
Designed for high-density storage, allowing forklifts to drive directly into the rack to place or retrieve pallets. Drive-In racks have one entry and exit point, while Drive-Through racks have entry and exit points on both sides.
Advantages
Maximizes storage space by reducing aisle space.
Compliance
Requires careful design and anchorage to meet safety standards, especially in seismic zones.
Advantages
Maximizes storage space by reducing aisle space.
Compliance
Requires careful design and anchorage to meet safety standards, especially in seismic zones.

Push-Back Racks
A high-density storage system where pallets are loaded from the front and pushed back on inclined rails. When a pallet is removed, the next pallet automatically moves forward.
Advantages
Increases storage density while providing better access to products compared to drive-in racks.
Compliance
Needs to adhere to local structural requirements and periodic inspections for safety.
Advantages
Increases storage density while providing better access to products compared to drive-in racks.
Compliance
Needs to adhere to local structural requirements and periodic inspections for safety.

Pallet Flow Racks
Utilizes gravity flow lanes to move pallets from the loading side to the picking side. Ideal for first-in, first-out (FIFO) inventory management.
Advantages
Efficient for warehouses with high turnover rates and expiration-sensitive products.
Compliance
Requires detailed structural analysis and compliance with seismic bracing standards.
Advantages
Efficient for warehouses with high turnover rates and expiration-sensitive products.
Compliance
Requires detailed structural analysis and compliance with seismic bracing standards.
Designing Your Pallet Rack
Try our Pallet Rack Builder to design your system and get instant final pricing upon checkout.
Try Pallet Rack BuilderDo you serve warehouses outside Salem in the mid-Willamette Valley?
Yes. We cover Keizer, Woodburn, Albany, Corvallis, and north to the Portland metro from the same crews that work Salem.
How does Oregon’s structural code change what gets installed in a Salem warehouse?
Steel storage racks 8 feet in height or greater assigned to Seismic Design Category D fall under the special inspection provisions of the 2022 Oregon Structural Specialty Code. That adds engineered anchorage documentation and a verification step to the project, so it belongs in the schedule from the start.
Does the Willamette Valley’s wet season affect an outdoor racking install in Salem?
Yes. Slab and foundation conditions are checked before anchors are set, and exterior work gets sequenced around weather windows so anchorage isn’t installed into saturated ground.
Key Notions
Pallet racks are known throughout the industry by many names. Below are some of the more common terms that are used interchangeably for pallet racking.
- Industrial shelving
- Industrial pallet racks
- Stacking Rack
- Warehouse shelving
- Industrial racking systems
- Load-bearing Rack
- Warehouse racking systems
- Pallet rack systems
- Bulk Storage Rack
- Warehouse racks
- Pallet racking storage
- Heavy-Duty Rack
- Pallet racking
- Pallet racking uprights and beams
- Pallet Shelving
- Warehouse racking
- Industrial Rack
- Logistics Rack
- Warehouse pallet shelving rack
- Racking System
- Palletized Storage System
- Storage racking
- Shelving Unit
- Freight Storage Rack
- Warehouse storage racks
- Material Handling Rack






Irving Nieves says: “It's been an easy process working with the Speedrack West team, even with the changes partway through.”


Scott Misso says: “Everything works as expected. Designed as it should be. Good job!”


Kyle Gersman says: “I called Bill multiple times a day and he always picked up and was always very helpful. What I really liked is that they pointed out a lot of questions and processes that I didn't even have on my radar going into the move. It helped me expand the scope to an appropriate size of what I needed to consider as we made the transition to a bigger facility.”


Robert Baumgartner says: “Despite picking up this project in the middle of its lifecycle, the transition was flawless thanks to the team’s stellar communication. They exceeded our expectations by delivering the installation earlier than anticipated and hitting every technical requirement. From the sales team’s quick answers to their willingness to make adjustments, the experience was top-tier.”


Consolidated Supply says: “We’re very happy to be your regular client, and it’s always so easy to work with your team”


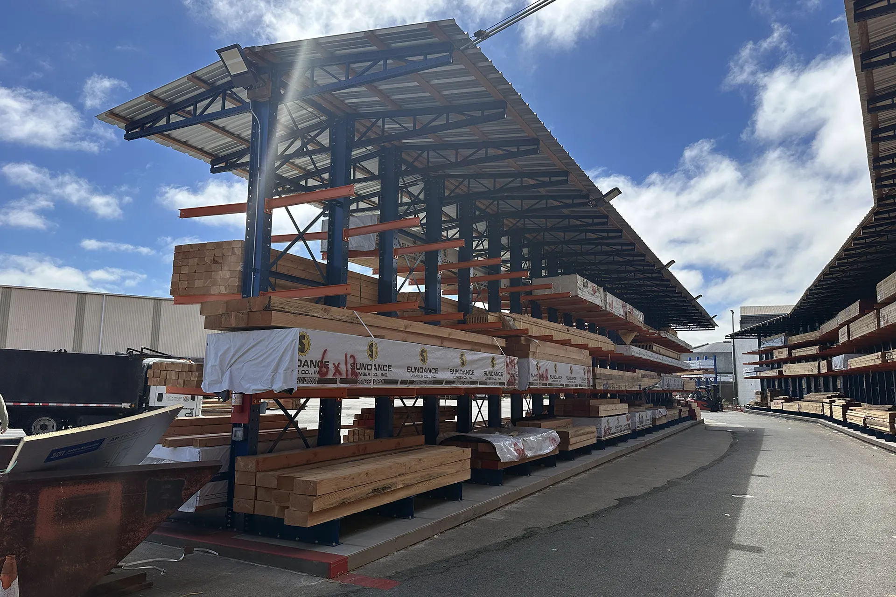
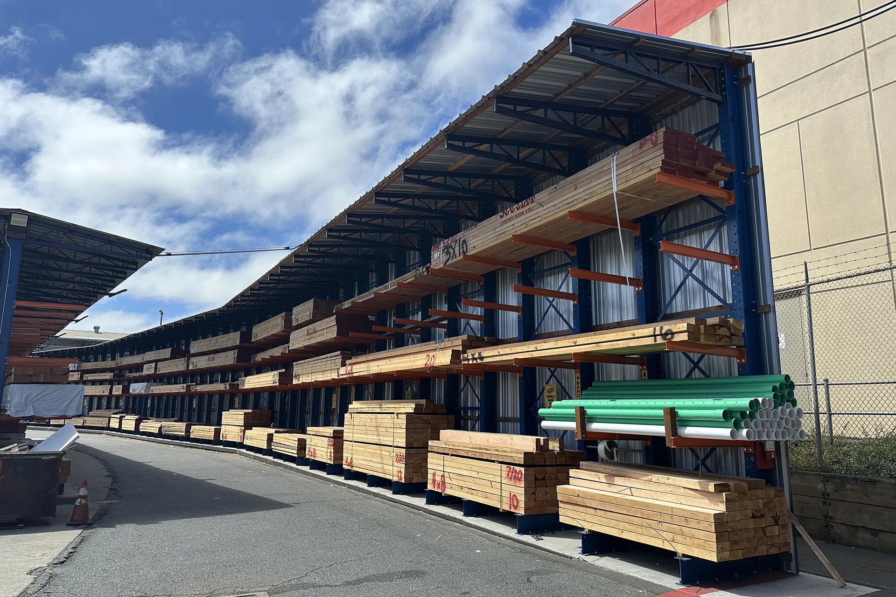
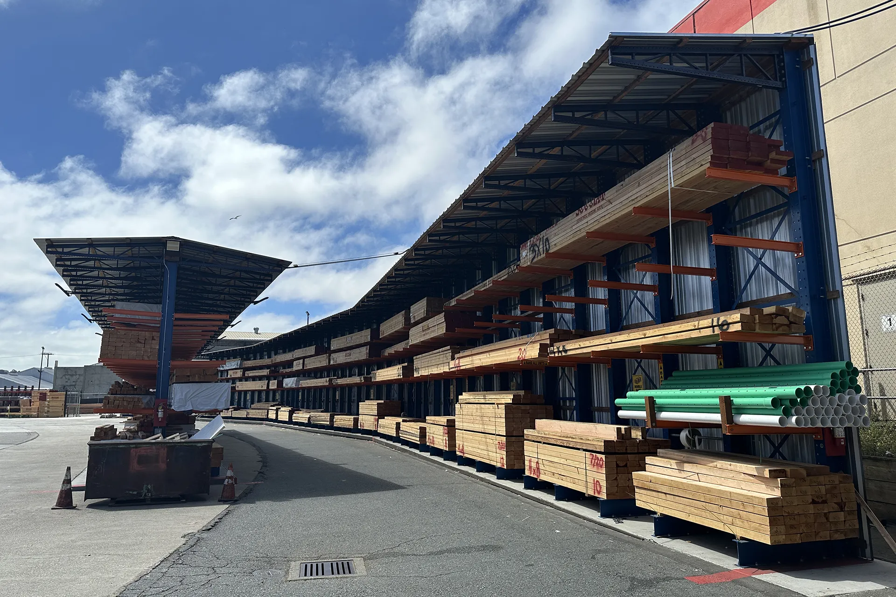
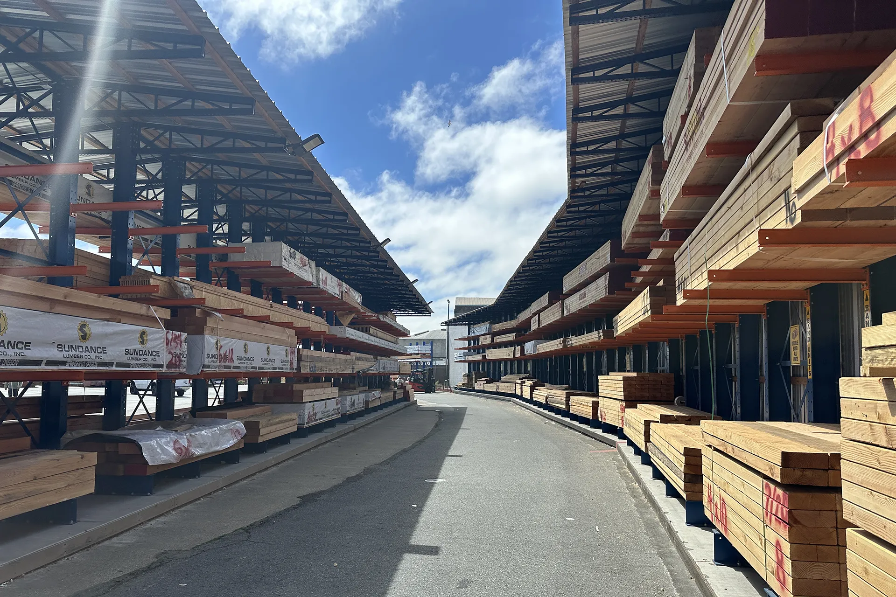
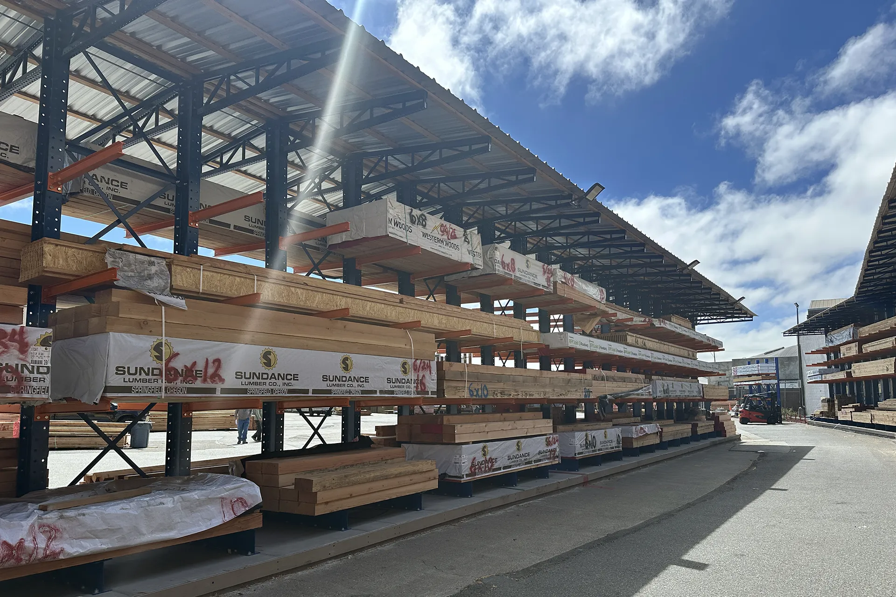
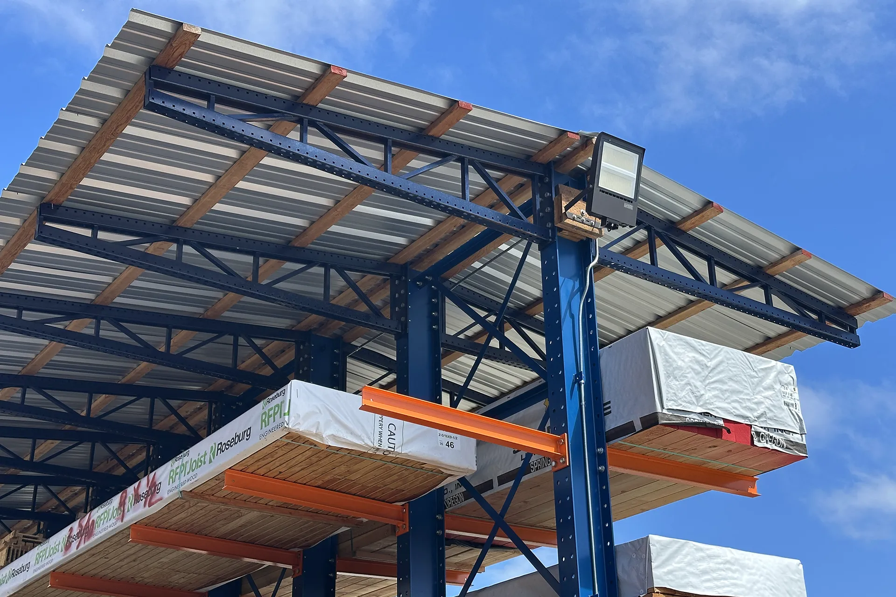
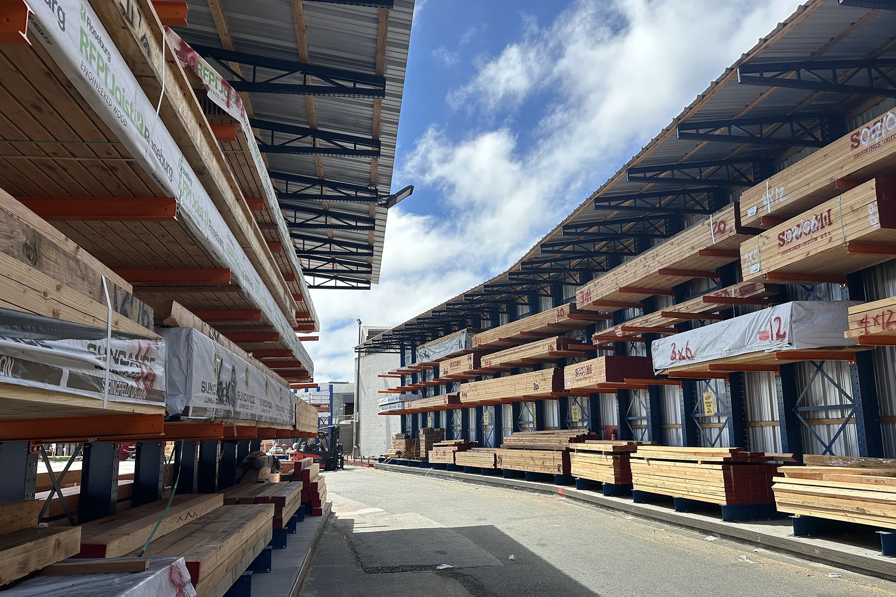
Lumber Company says: “Working with Speedrack West team has been a real pleasure. They made the whole process smooth and straightforward, and we’re 100% planning to come back again—which we actually just did recently.”


Derek Patterson says: “I would suggest that there should be no hesitation…from placing an order to getting everything delivered in such a timely manner. I had racking within 7 days compared to 4 to 6 weeks elsewhere. The customer service level is fabulous.”
Do you Have any questions? We’re Ready to Help!